

Listing Courtesy of:  STELLAR as distributed by MLS GRID / Listed By: Miguel Anastacio, Coldwell Banker Realty - Contact: 407-352-1040
 STELLAR as distributed by MLS GRID / Listed By: Miguel Anastacio, Coldwell Banker Realty - Contact: 407-352-1040
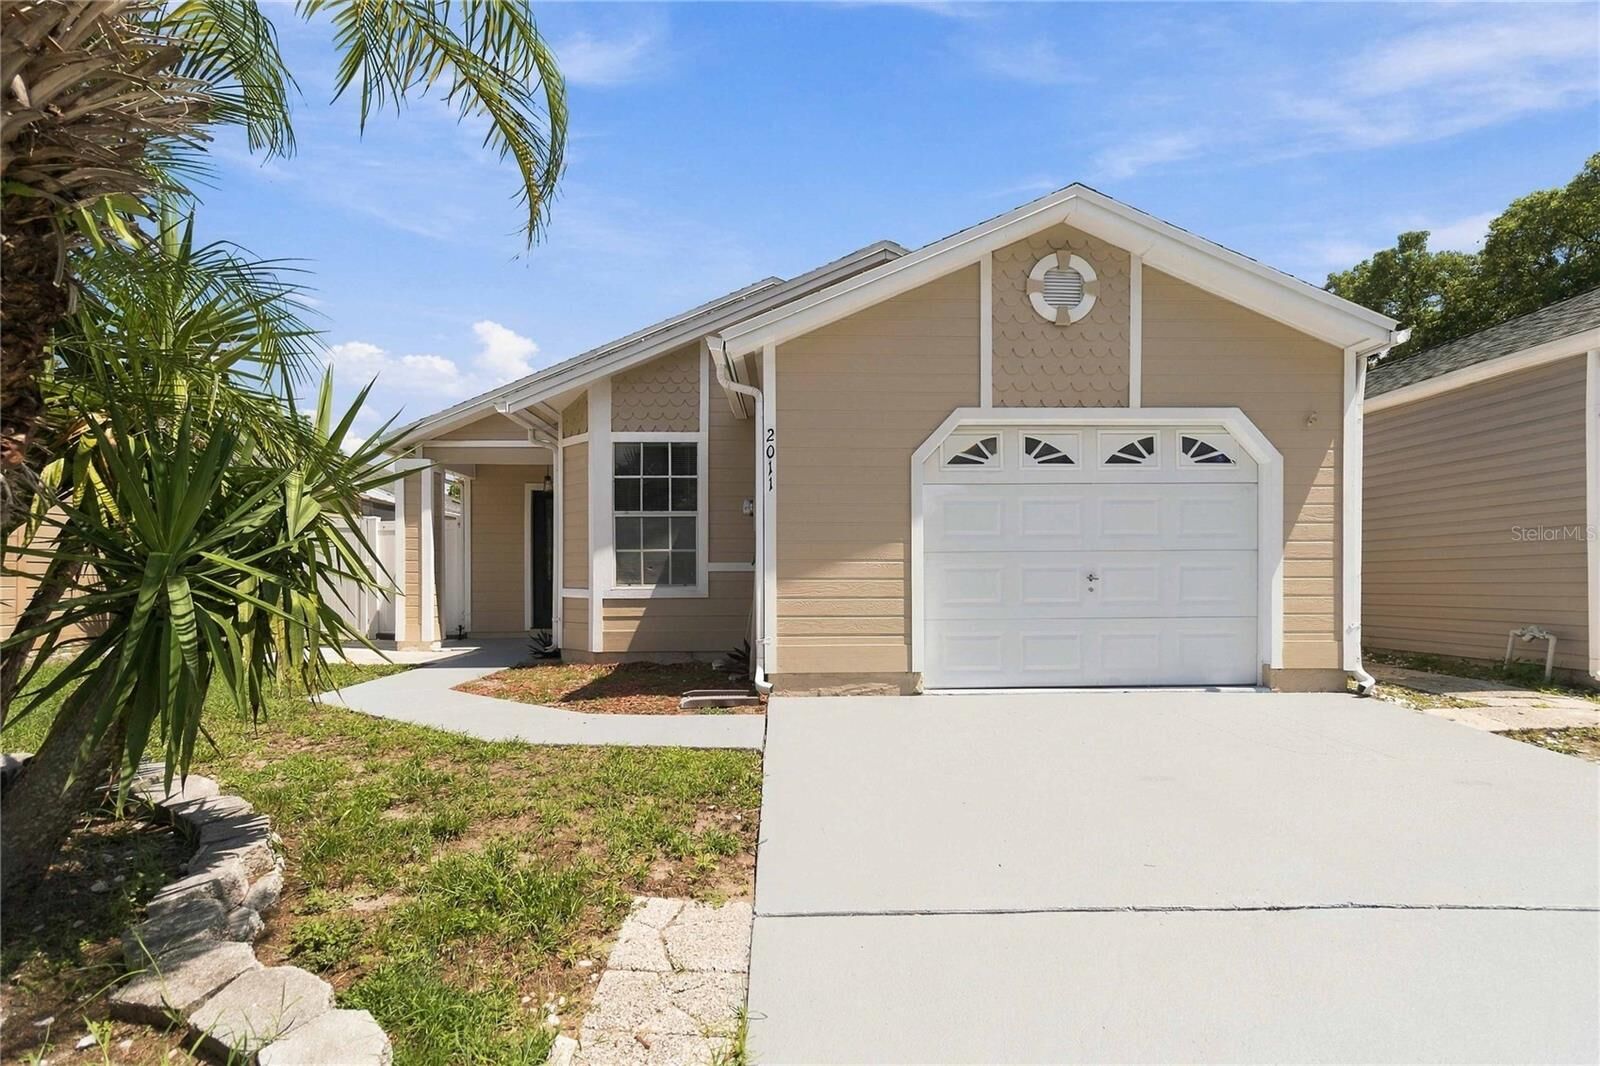
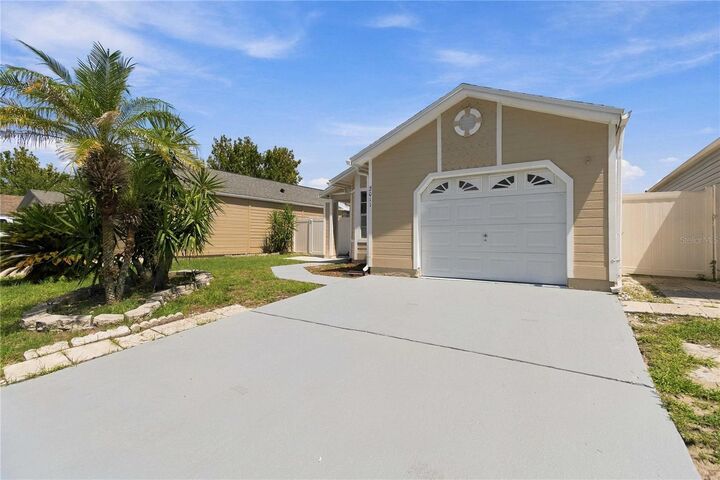
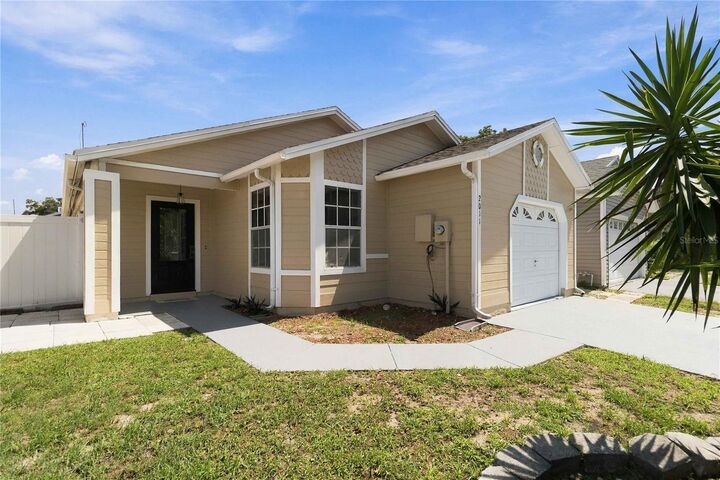
 2011 Winslow Drive Orlando, FL 32812
Active (1 Days)
$339,000 (USD)

Description
MLS #:
O6441393
O6441393
Taxes
$5,193(2025)
$5,193(2025)
Lot Size
4,558 SQFT
4,558 SQFT
Type
Single-Family Home
Single-Family Home
Year Built
1986
1986
County
Orange County
Orange County
Listed By
Miguel Anastacio, Coldwell Banker Realty, Contact: 407-352-1040
Source
STELLAR
Last checked Sep 13 2026 at 9:37 PM GMT+0000
STELLAR
Last checked Sep 13 2026 at 9:37 PM GMT+0000
Bathroom Details
- Full Bathrooms: 2
Interior Features
- Unfurnished
- Living Room/Dining Room Combo
- Appliances: Dishwasher
- Appliances: Electric Water Heater
- Appliances: Refrigerator
- Appliances: Washer
- Ceiling Fans(s)
- Appliances: Range Hood
- Appliances: Microwave
- Appliances: Range
- Cathedral Ceiling(s)
- Appliances: Dryer
- Thermostat
- Primary Bedroom Main Floor
Subdivision
- Grant Station
Property Features
- Fireplace: Living Room
- Fireplace: Wood Burning
- Foundation: Slab
Heating and Cooling
- Central
- Electric
- Central Air
Homeowners Association Information
- Dues: $62/Monthly
Flooring
- Tile
Exterior Features
- Frame
- Roof: Shingle
Utility Information
- Utilities: Cable Connected, Water Connected, Water Source: Public, Electricity Connected, Sewer Connected
- Sewer: Public Sewer
School Information
- Elementary School: Dover Shores Elem
- Middle School: Roberto Clemente Middle
- High School: Boone High
Stories
- 1
Living Area
- 1,311 sqft
Additional Information: Southwest Orlando | 407-352-1040
Location
Disclaimer: Listings Courtesy of “My Florida Regional MLS DBA Stellar MLS © 2026. IDX information is provided exclusively for consumers personal, non-commercial use and may not be used for any other purpose other than to identify properties consumers may be interested in purchasing. All information provided is deemed reliable but is not guaranteed and should be independently verified. Last Updated: 9/13/26 14:37
Based on information submitted to the MLS GRID as of 9/13/2026 21:37. All data is obtained from various sources and may not have been verified by broker or MLS GRID. Supplied Open House Information is subject to change without notice. All information should be independently reviewed and verified for accuracy. Properties may or may not be listed by the office/agent presenting the information.

Major improvements include a NEW ROOF installed in 2024, a NEW WATER HEATER installed in 2023, and a NEW CARRIER A/C UNIT installed in 2022. The kitchen has also been refreshed with a new refrigerator, range hood, stove, and dishwasher, all added in 2026. Additional updates include a new garage door opener installed in 2026. For added peace of mind, the A/C ducts and dryer vent were cleaned in 2026, and the property includes a Massey termite bond paid through July 2027.
The interior features tile flooring throughout the home, with no carpet, making maintenance simple and practical. The wood-burning fireplace adds warmth and character to the living space, while the one-car garage provides convenient parking and storage.
Conveniently located in Orlando, this home offers easy access to major roads, shopping, dining, and nearby employment centers. Whether you are looking for a primary residence, a home in a convenient Orlando location, or an investment opportunity, this property presents an appealing combination of location, functionality, and recent updates.